8419 Cooper Way, Inver Grove Heights, MN 55076
- $484,900
- 4
- BD
- 2
- BA
- 2,386
- SqFt






- List Price
- $484,900
- Days on Market
- 1
- MLS#
- 7126960
- Status
- ACTIVE
- Type
- Single Family Residential
- Bedrooms
- 4
- Bathrooms
- 2
- Living Area
- 2,386
- Acres
- 0.32
- Subdivision
- Sleepy Hollow
- Year Built
- 1985
Property Description
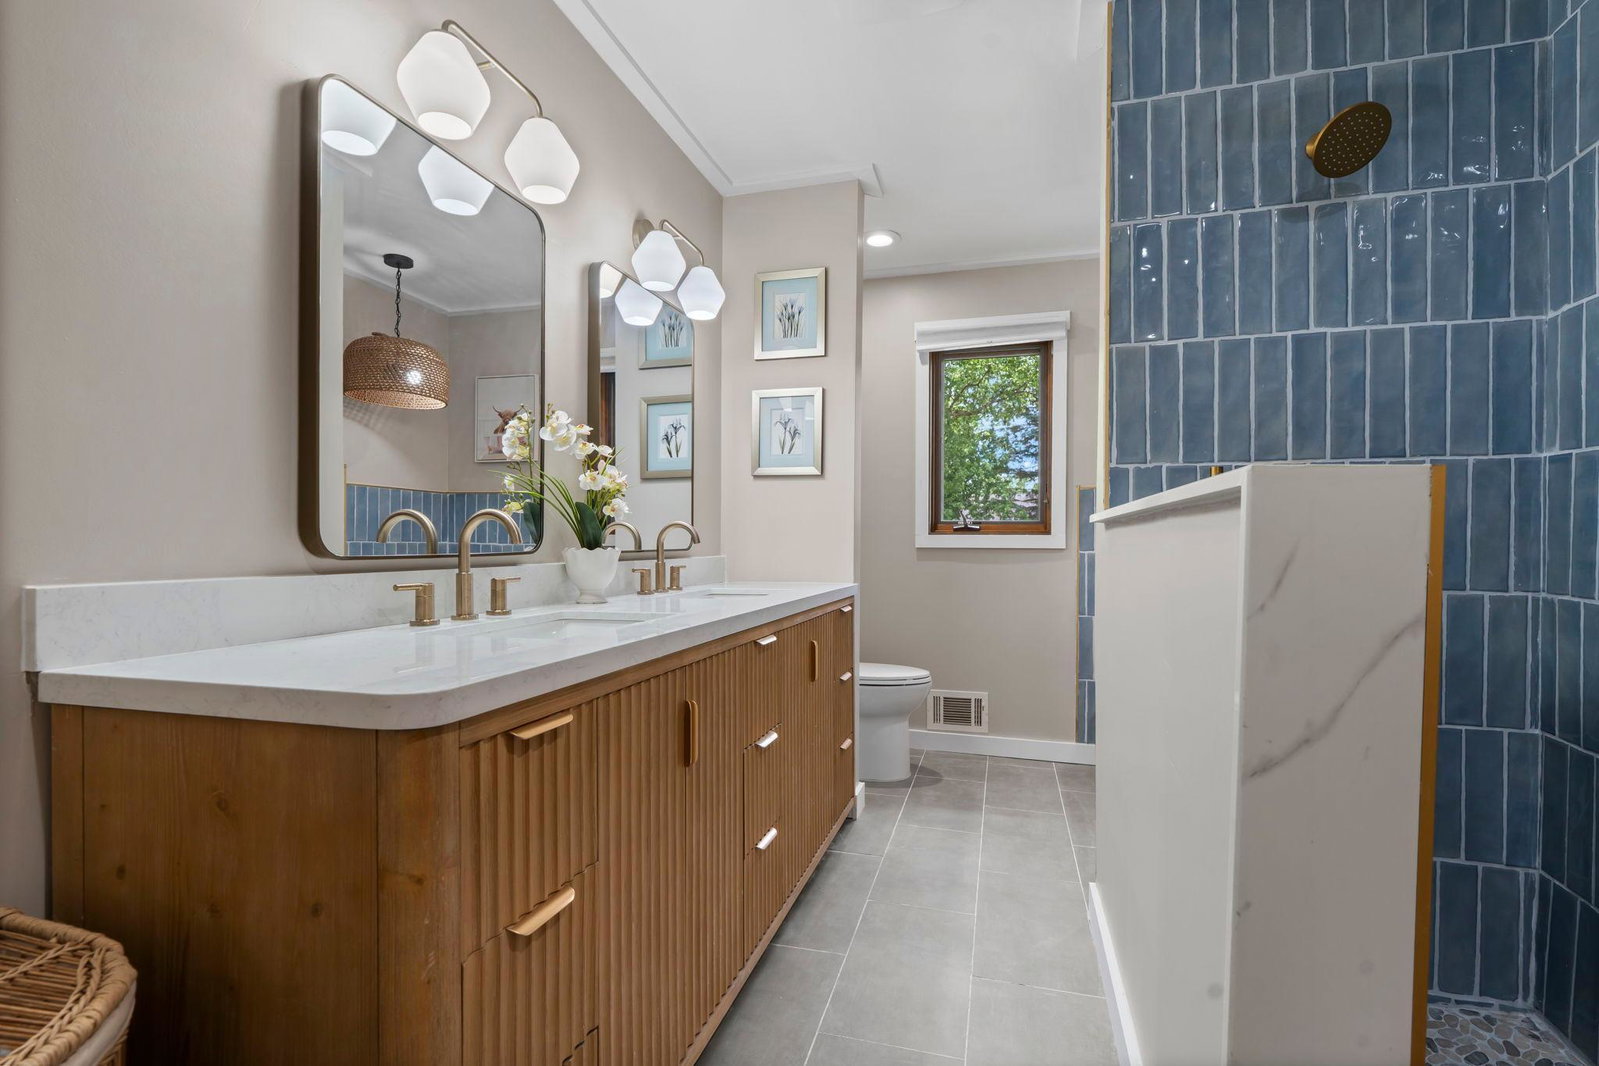
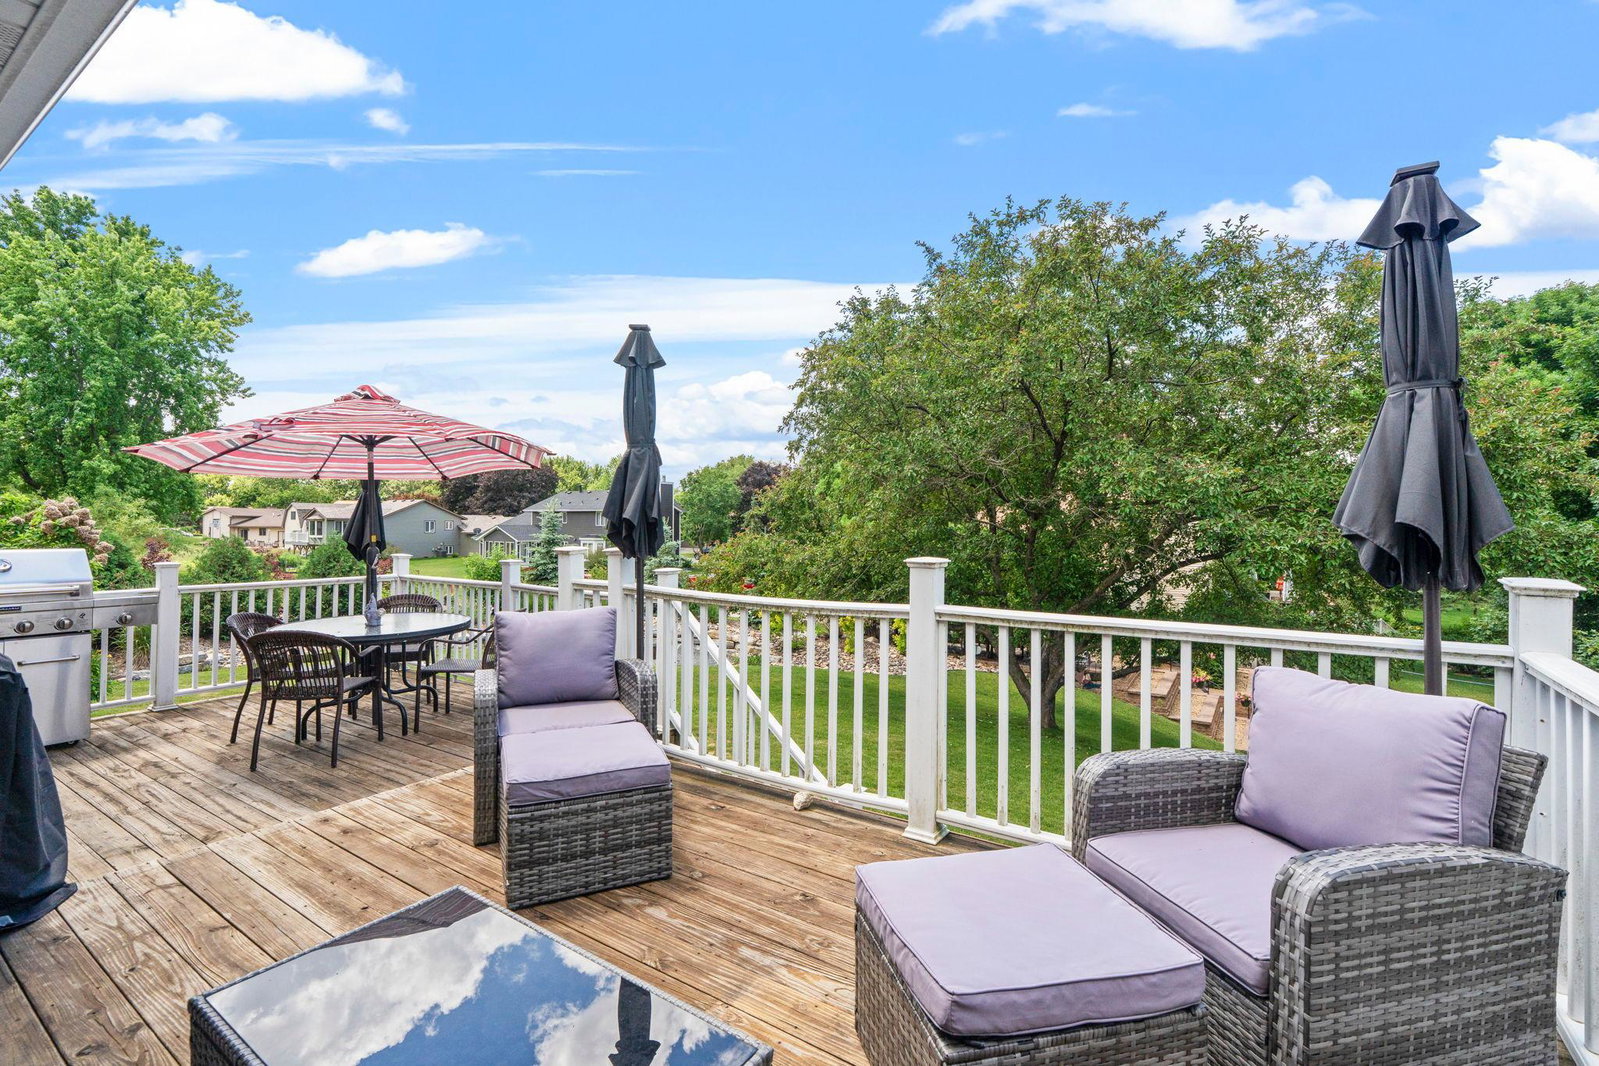
Prepare to be WOWED and check out the video! Experience elevated interior updates and fabulous outdoor spaces designed for both entertaining and everyday enjoyment. From the moment you pull into the paver driveway, you'll recognize this home is something special. The heart of the home is the stunning kitchen featuring a 7 foot granite island, quartz perimeter countertops, high-end stainless steel appliances, and abundant space for gathering, meal preparation, or casual dining. The adjoining dining room offers built-in bench seating and seamlessly flows to the expansive deck overlooking the professionally landscaped backyard, creating an ideal setting for indoor-outdoor living. The open concept layout continues into the spacious living room, where views of the backyard and easy connection to the kitchen and dining areas make entertaining effortless. The two beautifully renovated bathrooms are standout features, including a stunning full bath with a freestanding soaking tub, walk-in shower, heated towel bar, and designer finishes. Plus, the 3/4 bathroom offers another fully renovated bathroom with elevated finishes. The walkout lower level family room is made for hosting, complete with a wet bar and direct access to the patio, hot tub, and fire pit area. A second lower level offers the ultimate media room, featuring an included 100-inch TV, soundbar, and subwoofer which is sure to be the favorite spot for movie nights and game day gatherings. Surrounded by mature trees and beautifully landscaped grounds, with Sleepy Hollow Park just around the corner, this property offers the perfect blend of style, comfort and location. An oversized two-car garage with epoxy floors and custom storage solutions completes the package. This is the one you've been waiting for!
/u.realgeeks.media/searchminhomes/YKEMTsrtXxQLZri.png)
Additional Information
- School District
- Inver Grove Hts. Community Schools
- Amenities Unit
- Cable, Deck, Hot Tub, Kitchen Center Island, Kitchen Window, Natural Woodwork, Patio, Paneled Doors, Tile Floors, Washer/Dryer Hookup, Wet Bar
- Appliances
- Dishwasher, Disposal, Dryer, Exhaust Fan, Microwave, Range, Refrigerator, Stainless Steel Appliances, Washer, Water Softener Owned
- Tax Year
- 2026
- Fencing
- None
- Fuel
- Natural Gas
- Lot Description
- Corner Lot, Tree Coverage - Medium
- Sewer
- City Sewer/Connected
- Roof
- Age 8 Years or Less, Asphalt
- Air Conditioning
- Central Air
- Heating
- Forced Air
- Water
- City Water/Connected
- Out Buildings
- Storage Shed
- Basement
- Full, Walkout
- Parking
- Attached Garage, Driveway - Other Surface
- Garage Spaces
- 2
Mortgage Calculator
Listing courtesy of Edina Realty, Inc..
 The data relating to real estate for sale on this web site comes in part from the Broker Reciprocity Program of the Regional Multiple Listing Service of Minnesota. Real estate listings held by brokerage firms other this firm are marked with the Broker Reciprocity logo. Information Deemed Reliable But Not Guaranteed. Property locations as displayed on any map are best approximations only and exact locations should be independently verified.
Listing data © 2026 Regional Multiple Listing Service of Minnesota. All rights reserved. By searching, you agree to the EULA.