1106 Annagaire Curve, Rosemount, MN 55068
- $465,000
- 4
- BD
- 3
- BA
- 2,311
- SqFt




- List Price
- $465,000
- Days on Market
- 50
- MLS#
- 7114102
- Status
- ACTIVE
- Type
- Single Family Residential
- Bedrooms
- 4
- Bathrooms
- 3
- Living Area
- 2,311
- Acres
- 0.13
- Subdivision
- Amber Fields Annagaire
- Year Built
- 2026
Property Description
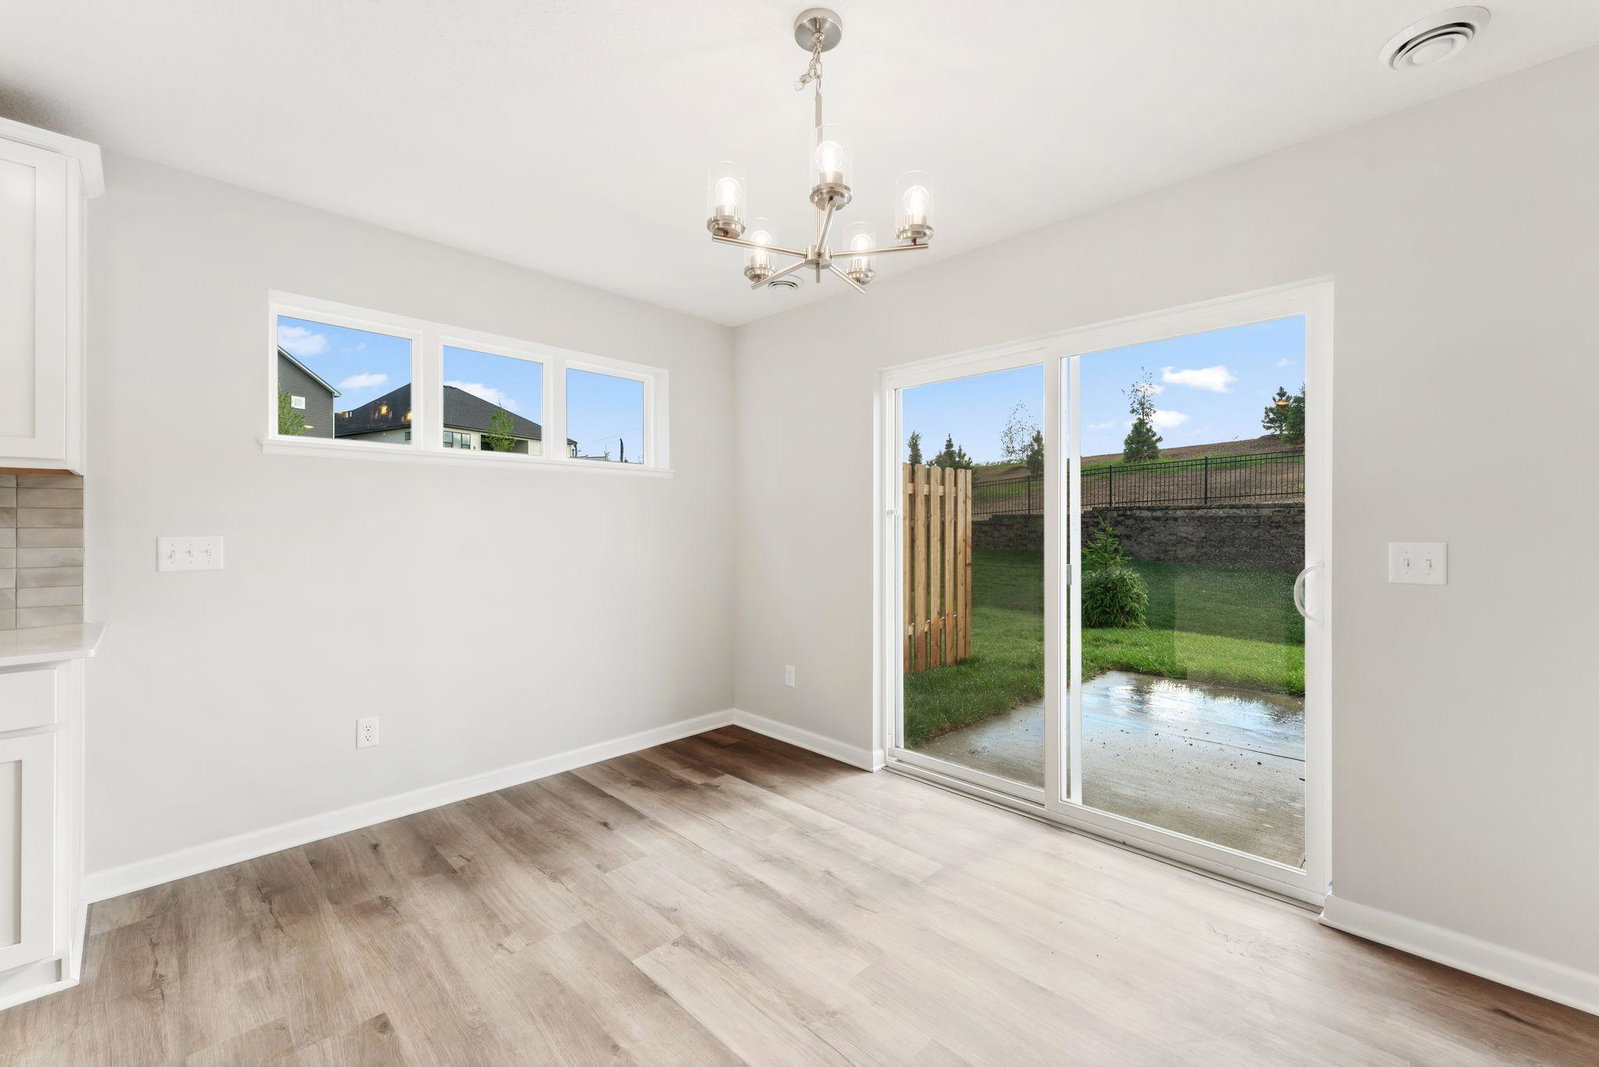
The Lexington floorplan is designed for modern living & comfort! The main floor flows seamlessly from a welcoming foyer into a large family room, complete with an electric fireplace for cozy evenings. An informal dining area connects to a chef's kitchen featuring a functional center island and tiled backsplash. All appliances are included, including a microwave that vents to the outside. A dedicated mud room off the entry keeps daily life organized. Upstairs you'll find four bedrooms, each with a walk-in closet. As well as a spacious loft area, perfect for a second living room or play area. The convenient upper-level laundry room (washer/dryer included) makes chores effortless. The primary owner's suite is a true retreat, featuring a private en-suite bathroom with raised vanity with dual sinks, a large shower, and a walk-in closet. Built for efficiency with a tankless water heater. Enjoy the added convenience of a front door smart deadbolt and garage door opener. The Lexington floorplan combines functionality with style, providing the perfect backdrop for your next chapter. Don't miss the opportunity to make this exceptional home yours! Completing late September. Conventional 5.5%/5.659% APR or FHA/VA 4.875%/5.639% APR if closing by October 29th with seller preferred lender. Call for further details.
/u.realgeeks.media/searchminhomes/YKEMTsrtXxQLZri.png)
Additional Information
- School District
- Rosemount-Apple Valley-Eagan
- Amenities Unit
- Kitchen Center Island, Patio, In-Ground Sprinkler, Walk-In Closet
- Appliances
- Air-To-Air Exchanger, Dishwasher, Disposal, Dryer, ENERGY STAR Qualified Appliances, Exhaust Fan, Humidifier, Microwave, Range, Refrigerator, Stainless Steel Appliances, Tankless Water Heater, Washer
- Tax Year
- 2026
- Fencing
- Partial, Privacy
- Fuel
- Natural Gas
- Lot Description
- Sod Included in Price, Tree Coverage - Light
- Sewer
- City Sewer/Connected
- Roof
- Age 8 Years or Less, Architectural Shingle, Asphalt, Pitched
- Air Conditioning
- Central Air
- Heating
- Forced Air
- Water
- City Water/Connected
- Basement
- None
- Parking
- Attached Garage, Asphalt, Garage Door Opener
- Garage Spaces
- 2
Mortgage Calculator
Listing courtesy of M/I Homes.
 The data relating to real estate for sale on this web site comes in part from the Broker Reciprocity Program of the Regional Multiple Listing Service of Minnesota. Real estate listings held by brokerage firms other this firm are marked with the Broker Reciprocity logo. Information Deemed Reliable But Not Guaranteed. Property locations as displayed on any map are best approximations only and exact locations should be independently verified.
Listing data © 2026 Regional Multiple Listing Service of Minnesota. All rights reserved. By searching, you agree to the EULA.